Cearnal Collective
Home
All Mixed Use Housing Hospitality Custom Residential Commercial Interiors On The Boards
About Us Our Team Culture Careers Recognition Contact Privacy
Home Projects All Mixed Use Housing Hospitality Custom Residential Commercial Interiors On The Boards The Collective About Us Our Team Culture Careers Recognition Contact Privacy
Cearnal Collective
Architecture | Interior Design


19010 20250211 The PlazaWesterlay 4.jpg
19010 20250211 The PlazaWesterlay 3.jpg
19010 20250211 The PlazaWesterlay .jpg
19010 20250211 The PlazaWesterlay 2.jpg
19010 20250211 The PlazaWesterlay 4.jpg 19010 20250211 The PlazaWesterlay 3.jpg 19010 20250211 The PlazaWesterlay .jpg 19010 20250211 The PlazaWesterlay 2.jpg
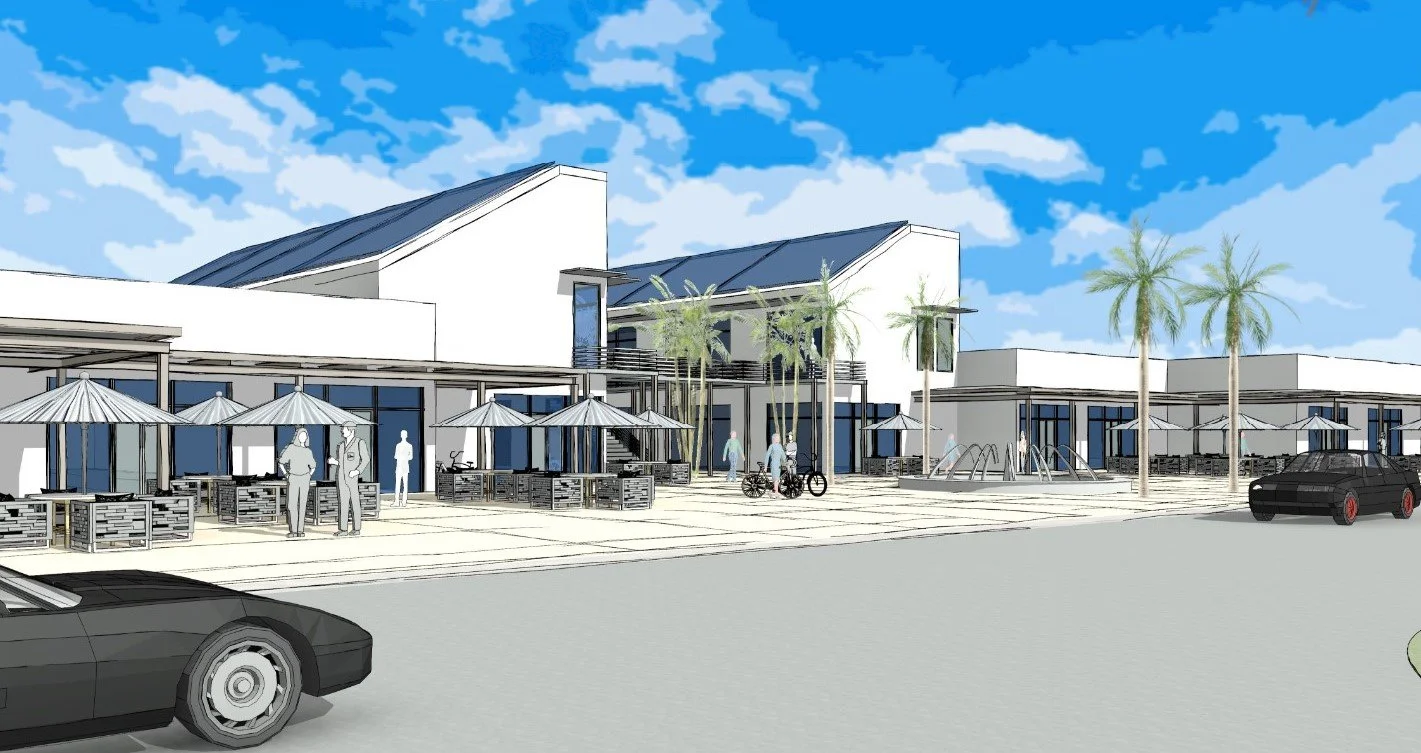
  • This project is based in the iconic city of Goleta, making an already established plaza to the beautiful sights you see above! This project will incorporate sleek architecture and thoughtful design while also staying true to the integrity of the original plaza. While there is work being done to this site, the existing purpose and uses of this plaza shall remain! Cafes, shops, restaurants, and more will be dedicated to the future patrons that visit this gorgeous development.

    Stay tuned for more information and updates on a beautiful revamping of “The Plaza” on Pacific Oaks Road!

Cearnal Collective, LLP
521 1/2 State Street,
Santa Barbara, CA, 93101,
United States
8059638077 aa@CEARNAL.COM
Hours

© 2022 CEARNAL COLLECTIVE