Cearnal Collective
Home
All Mixed Use Housing Hospitality Custom Residential Commercial Interiors On The Boards
About Us Our Team Culture Careers Recognition Contact Privacy
Home Projects All Mixed Use Housing Hospitality Custom Residential Commercial Interiors On The Boards The Collective About Us Our Team Culture Careers Recognition Contact Privacy
Cearnal Collective
Architecture | Interior Design
 
 
spanish-townhomes-courtyard.jpg
spanish-townhomes-santa-barbara.jpg
spanish-townhomes-balcony.jpg
spanish-townhomes-courtyard-night.jpg
spanish-townhomes-entrance.jpg
spanish-townhomes-night.jpg
spanish-townhomes-fountain-detail.jpg
spanish-townhomes-tile-stairs.jpg

spanish-townhomes-window-detail.jpg
spanish-townhomes-courtyard.jpg spanish-townhomes-santa-barbara.jpg spanish-townhomes-balcony.jpg spanish-townhomes-courtyard-night.jpg spanish-townhomes-entrance.jpg spanish-townhomes-night.jpg spanish-townhomes-fountain-detail.jpg spanish-townhomes-tile-stairs.jpg spanish-townhomes-window-detail.jpg


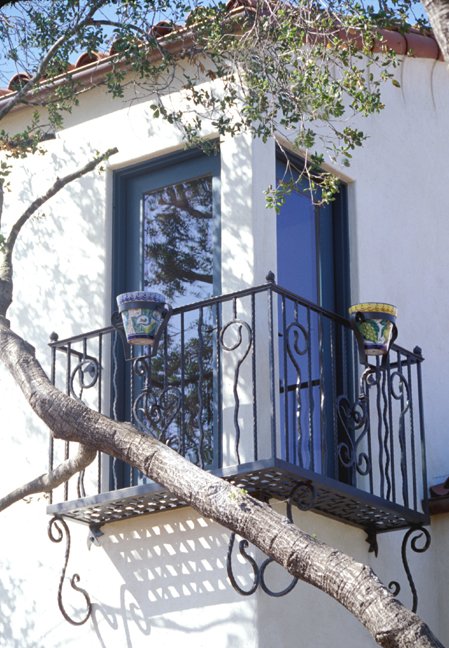





  • Centered around a Spanish style courtyard, each of these eight townhomes has a unique three story floor plan. Through simple architecture with elegant detail we designed each home to be charmingly independent, yet aesthetically unified. A location in the heart of downtown Santa Barbara, with a private underground parking structure, complimented with generous windows that maximize natural light throughout the day contribute to the essence of “Bella Vita”, or “the good life”.

    AWARDS:

    2004 Santa Barbara Beautiful Best Multiple Dwellings

    2003 AIA SB Santa Barbara Vernacular Award

Cearnal Collective, LLP
521 1/2 State Street,
Santa Barbara, CA, 93101,
United States
8059638077 aa@CEARNAL.COM
Hours

© 2022 CEARNAL COLLECTIVE