Cearnal Collective
Home
All Mixed Use Housing Hospitality Custom Residential Commercial Interiors On The Boards
About Us Our Team Culture Careers Recognition Contact Privacy
Home Projects All Mixed Use Housing Hospitality Custom Residential Commercial Interiors On The Boards The Collective About Us Our Team Culture Careers Recognition Contact Privacy
Cearnal Collective
Architecture | Interior Design


santa-barbara-westside-neighborhood-clinic.jpg
westside-neighborhood-clinic-santa-barbara-street-view.jpg
westside-neighborhood-clinic.jpg
santa-barbara-westside-neighborhood-clinic.jpg westside-neighborhood-clinic-santa-barbara-street-view.jpg westside-neighborhood-clinic.jpg
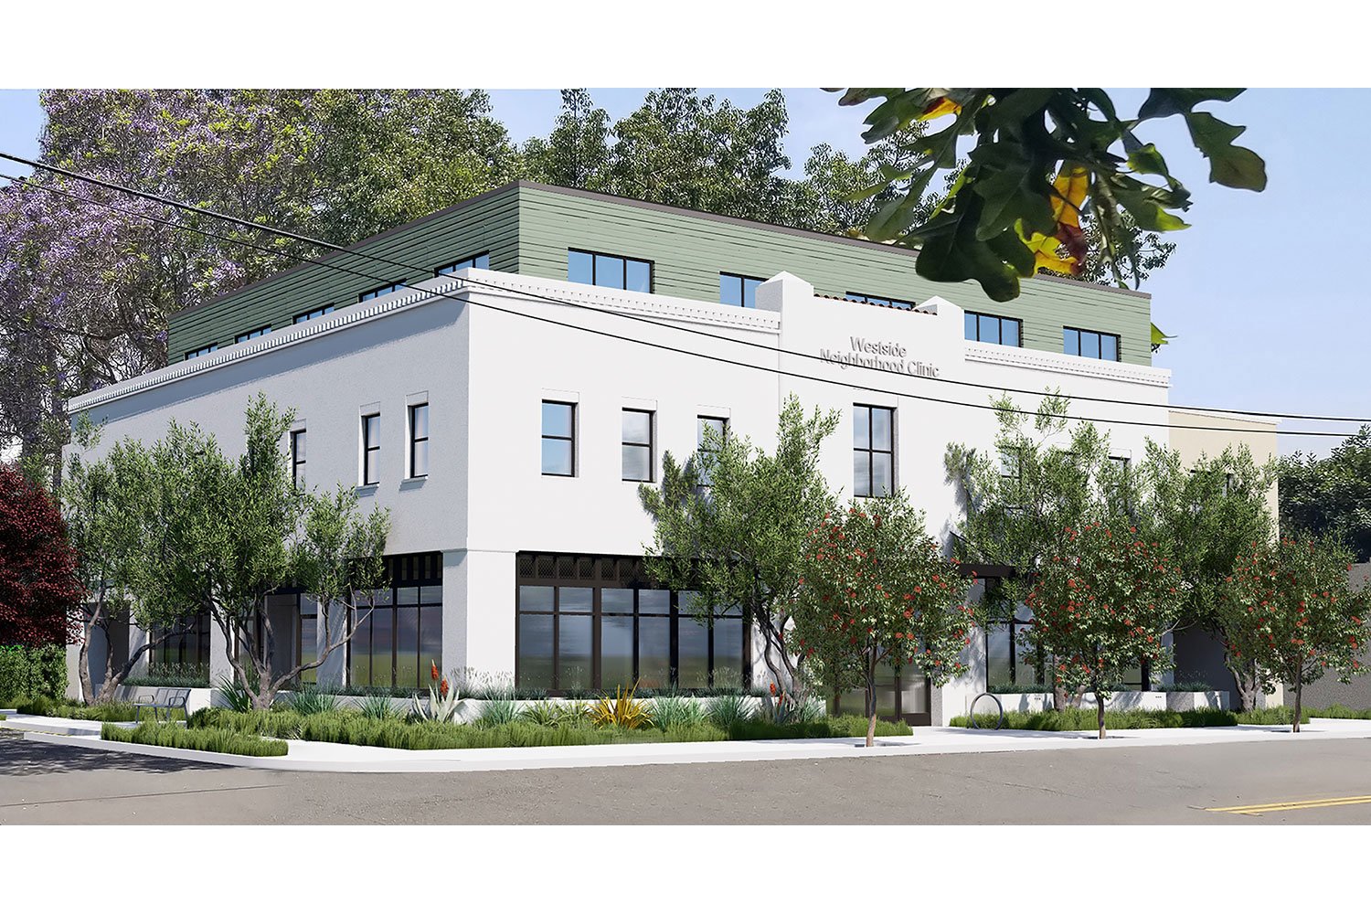
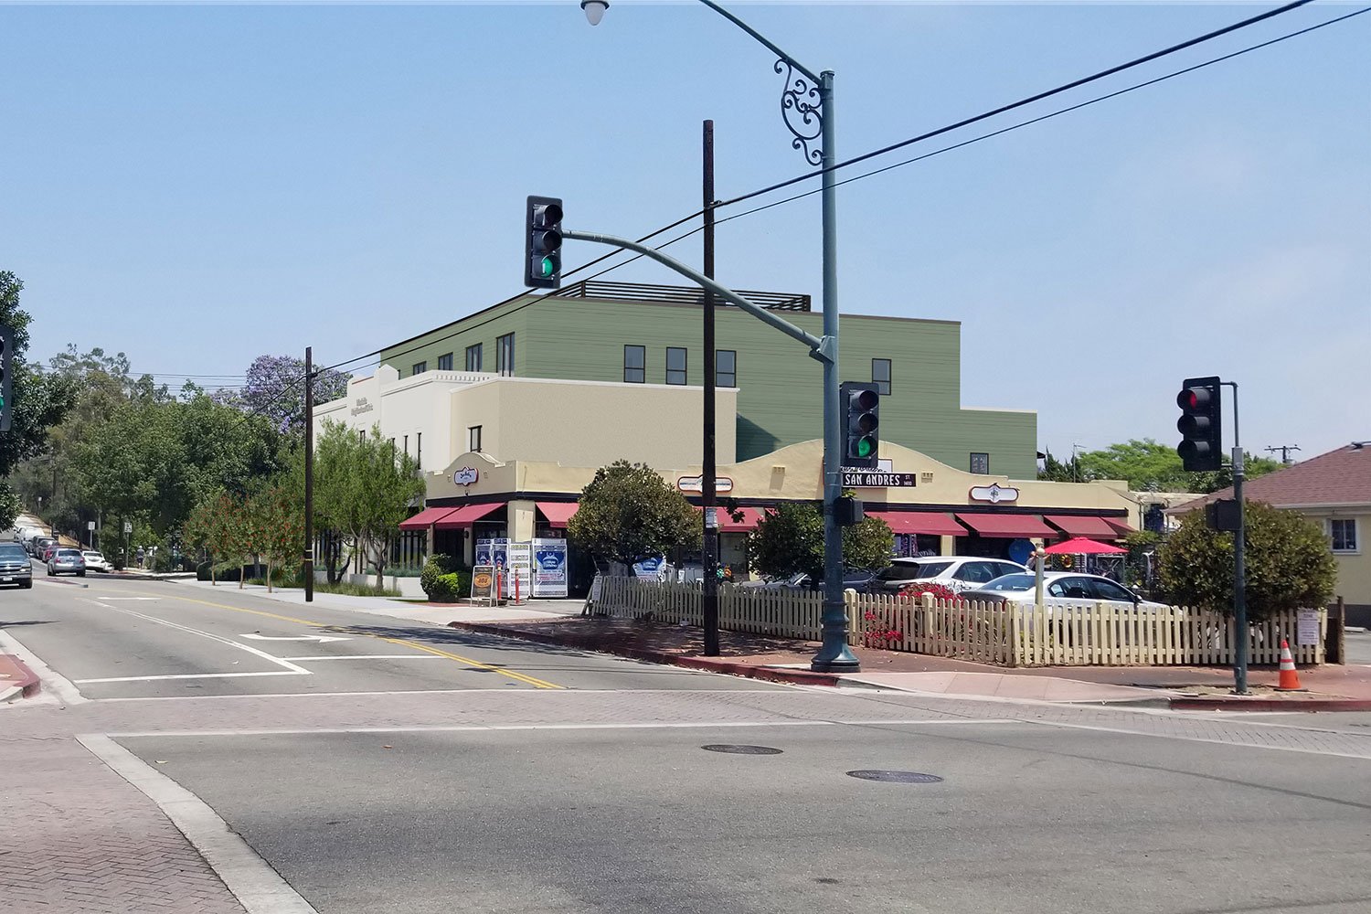
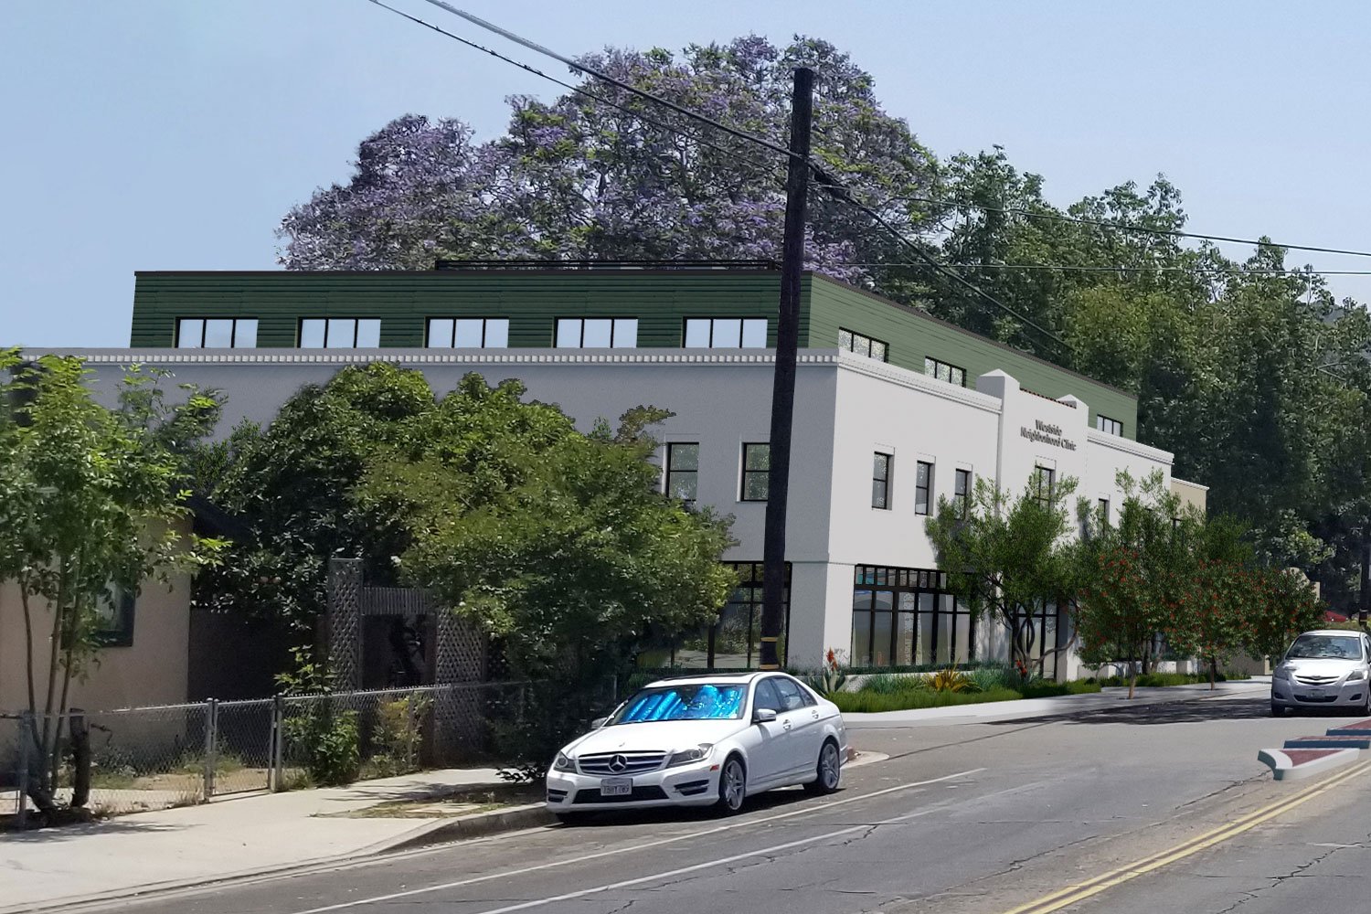
  • The new Westside Neighborhood Clinic is proposed to be a three-story 11,149 square foot medical and dental clinic in the heart of Santa Barbara’s west side. The second and third floors will be above a ground floor parking garage containing 11 parking spaces including one ADA parking space and 12 bicycle spaces. The new building will provide medical, dental, and mental health services to one of our community’s most heavily populated neighborhoods. Take a look below for a walkthrough of this upcoming project.

Cearnal Collective, LLP
521 1/2 State Street,
Santa Barbara, CA, 93101,
United States
8059638077 aa@CEARNAL.COM
Hours

© 2022 CEARNAL COLLECTIVE