
-
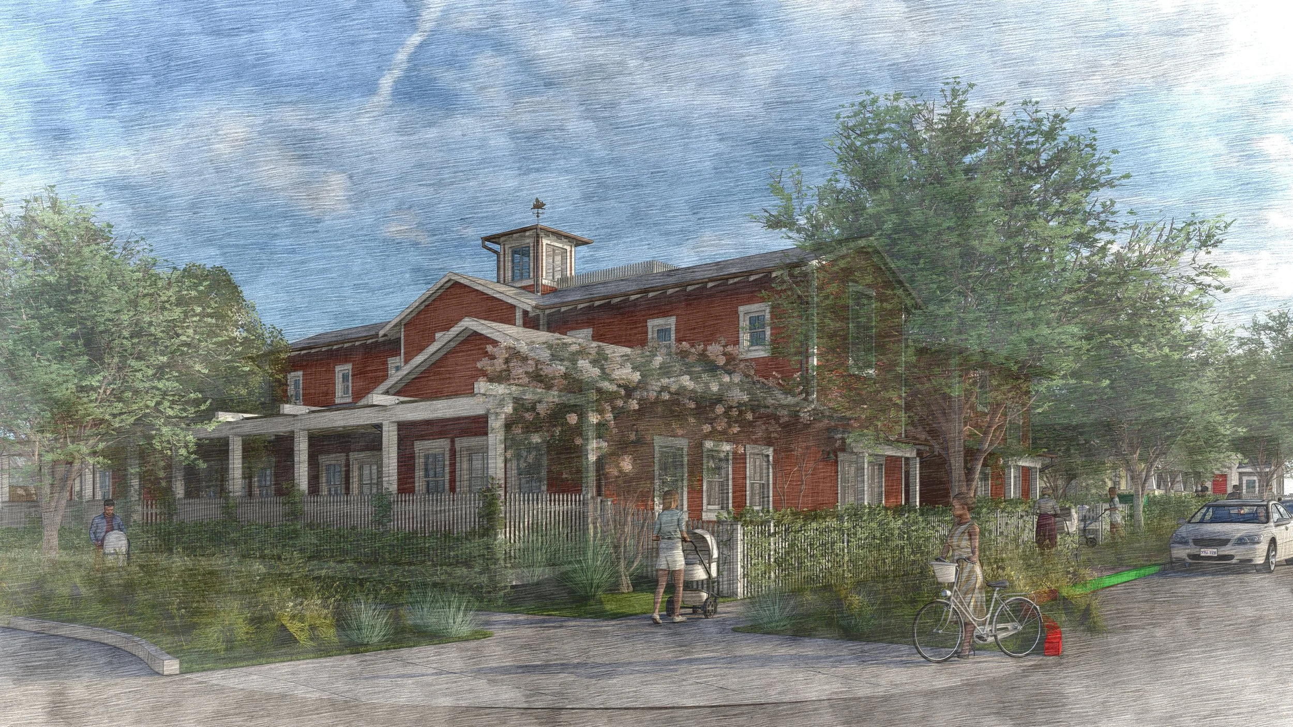
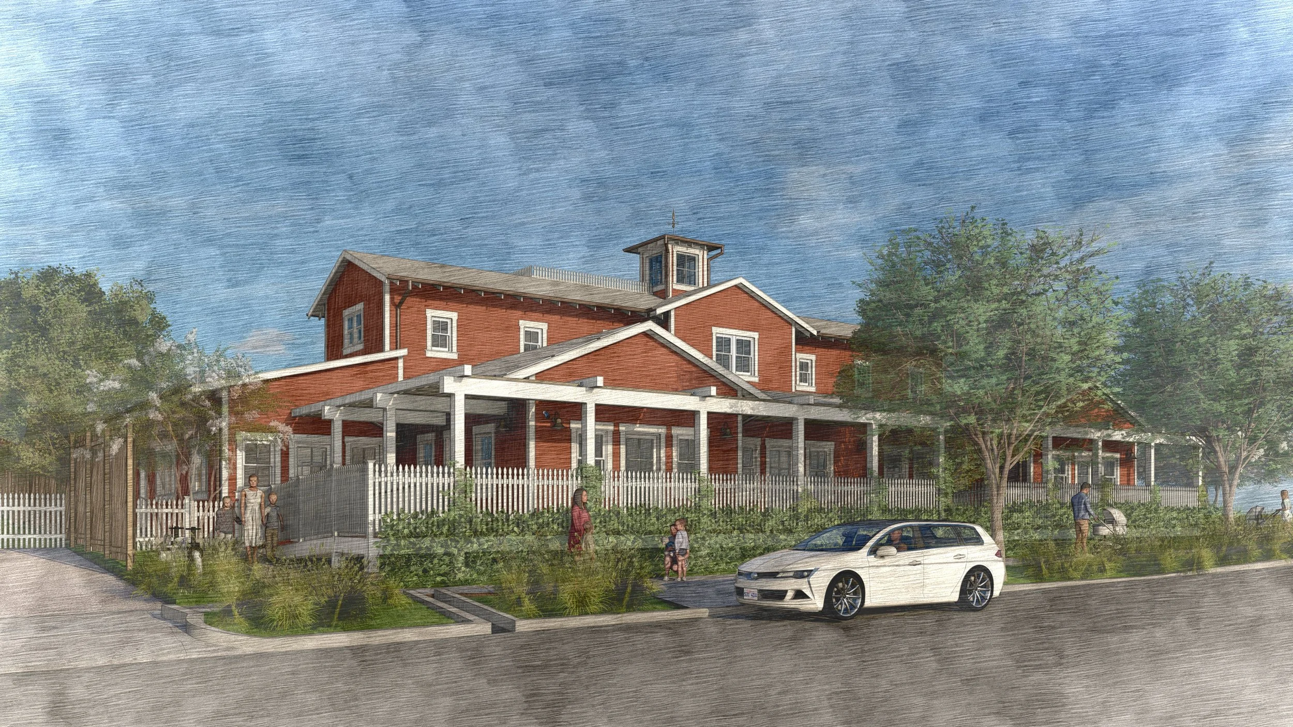
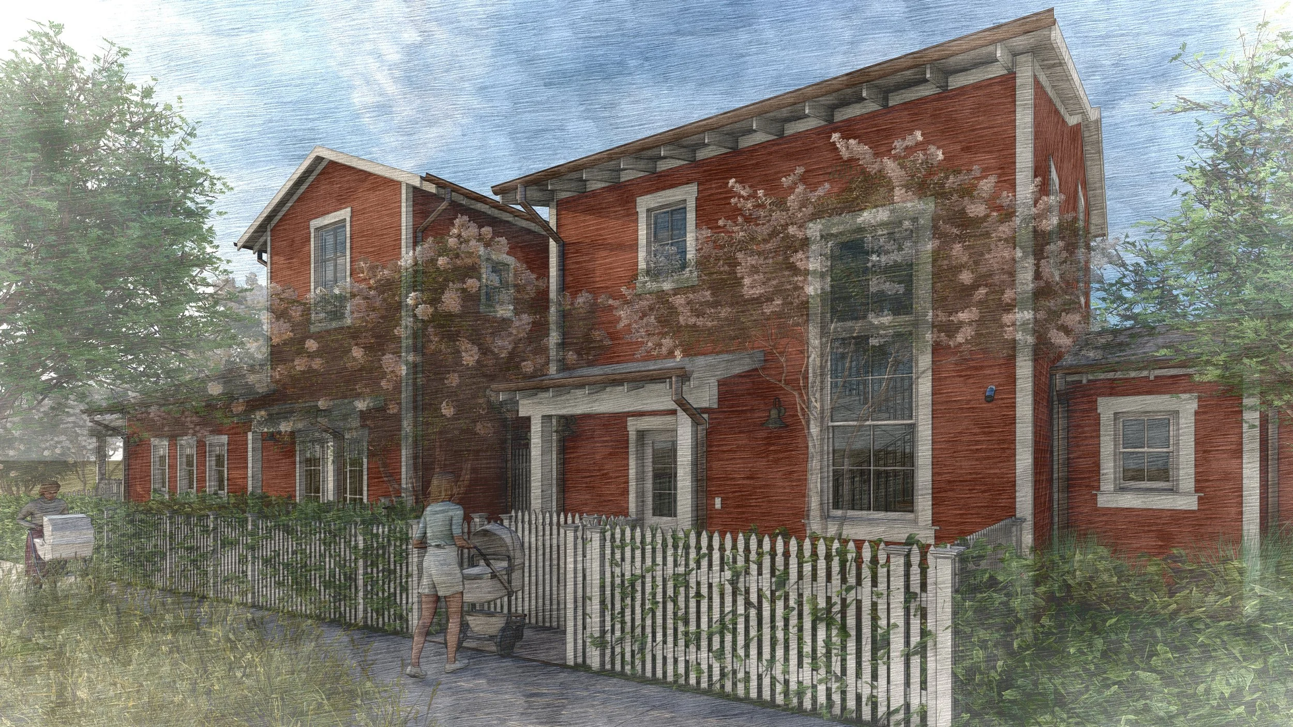
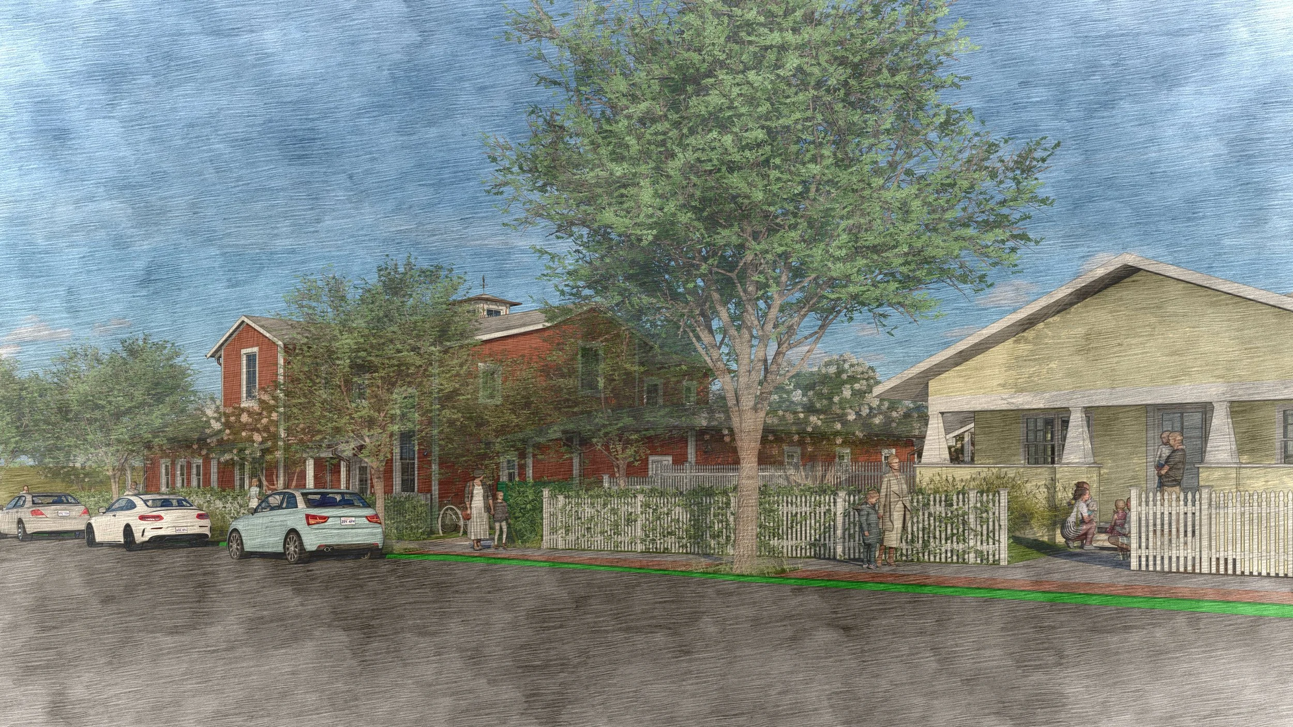
Cottage Childcare proposes the demolition of a nineteen-space parking lot on the corner of Castillo and Los Olivos street to create a beautiful addition to the existing Cottage Childcare building, enhancing the site’s functionality, aesthetic, and community offerings. A walkway will be integrated to smoothly connect the existing structure with the newly constructed school house style facility. The ground floor will feature a childcare center and a welcoming lobby, designed to foster an engaging and welcoming environment for young learners and their families. Meanwhile, the entire second floor is proposed to be dedicated as office and administration spaces, providing essential support services to patrons while promoting an efficient workspace for the workers. This project aims to create a warm and vibrant hub that caters to the childcare needs of Cottage Hospital workers while maintaining a cohesive and pleasing architectural presence.