
-
Since 1949, Cancer Center of Santa Barbara has promoted a pioneering vision for a state-of-the-art cancer treatment center to provide centralized patient access to multi-disciplinary care. In 1998, they began to realize this dream by acquiring 10 contiguous properties in the Oak Park neighborhood, including a convalescent home adjacent to Mission Creek, two historic residences, and numerous mature oaks.
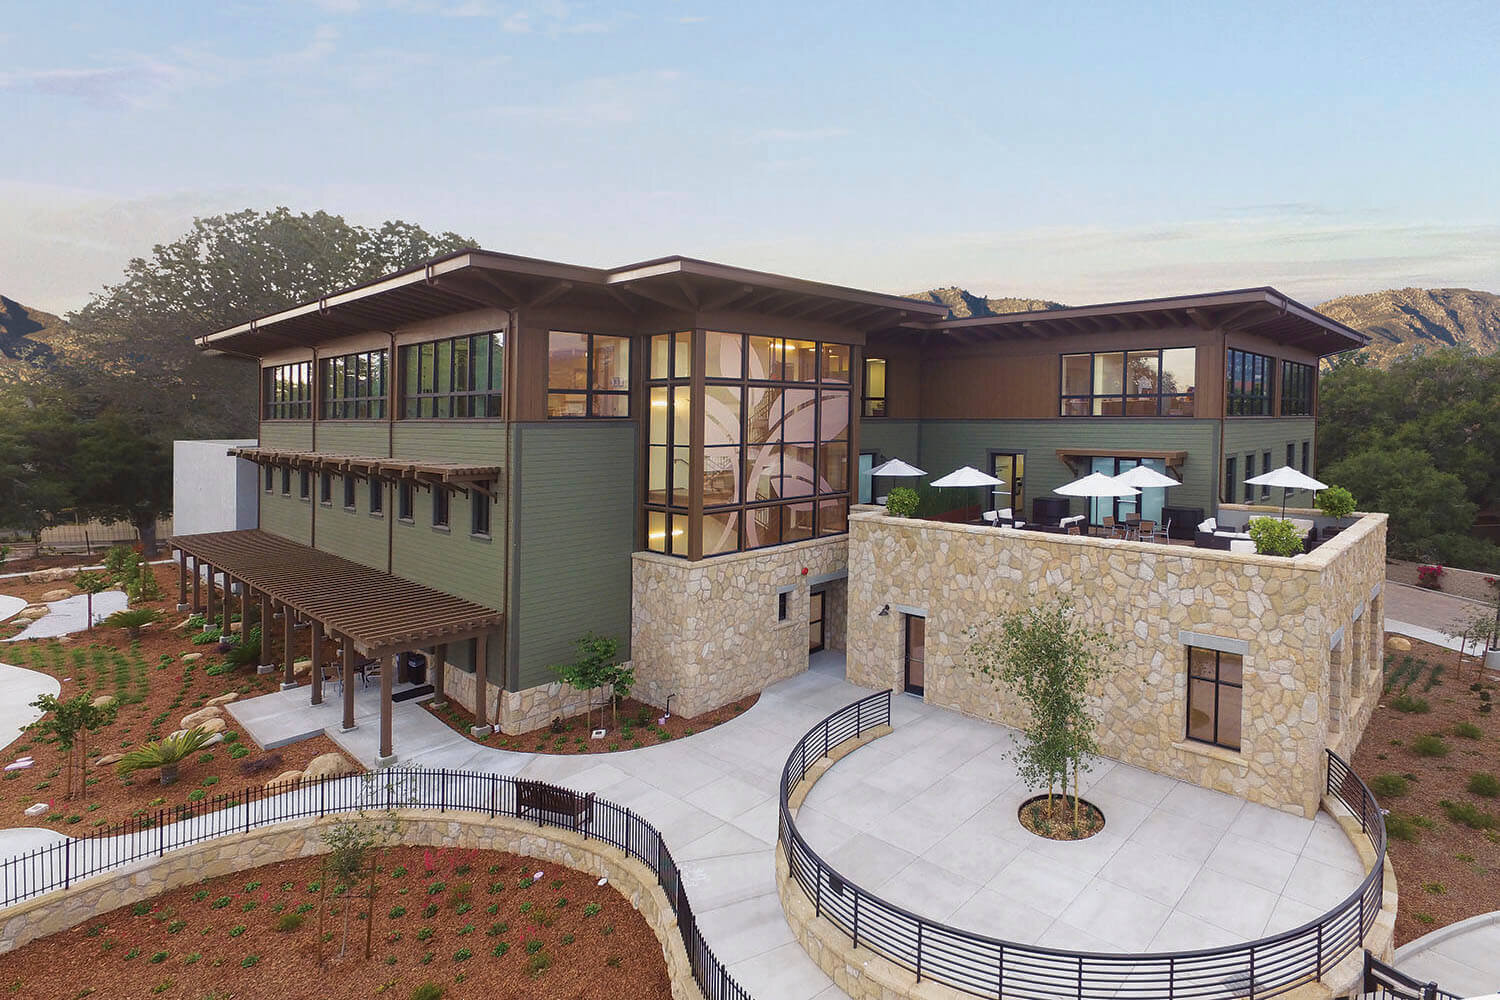
For 15 years the medical oncology department operated on the site while radiation oncology remained at Cottage Hospital. In 2005, design kicked off for a unified home to all departments: a 50,000 sq. ft. structure with 180 parking spaces – all within a three-story, 45-ft. height limit.
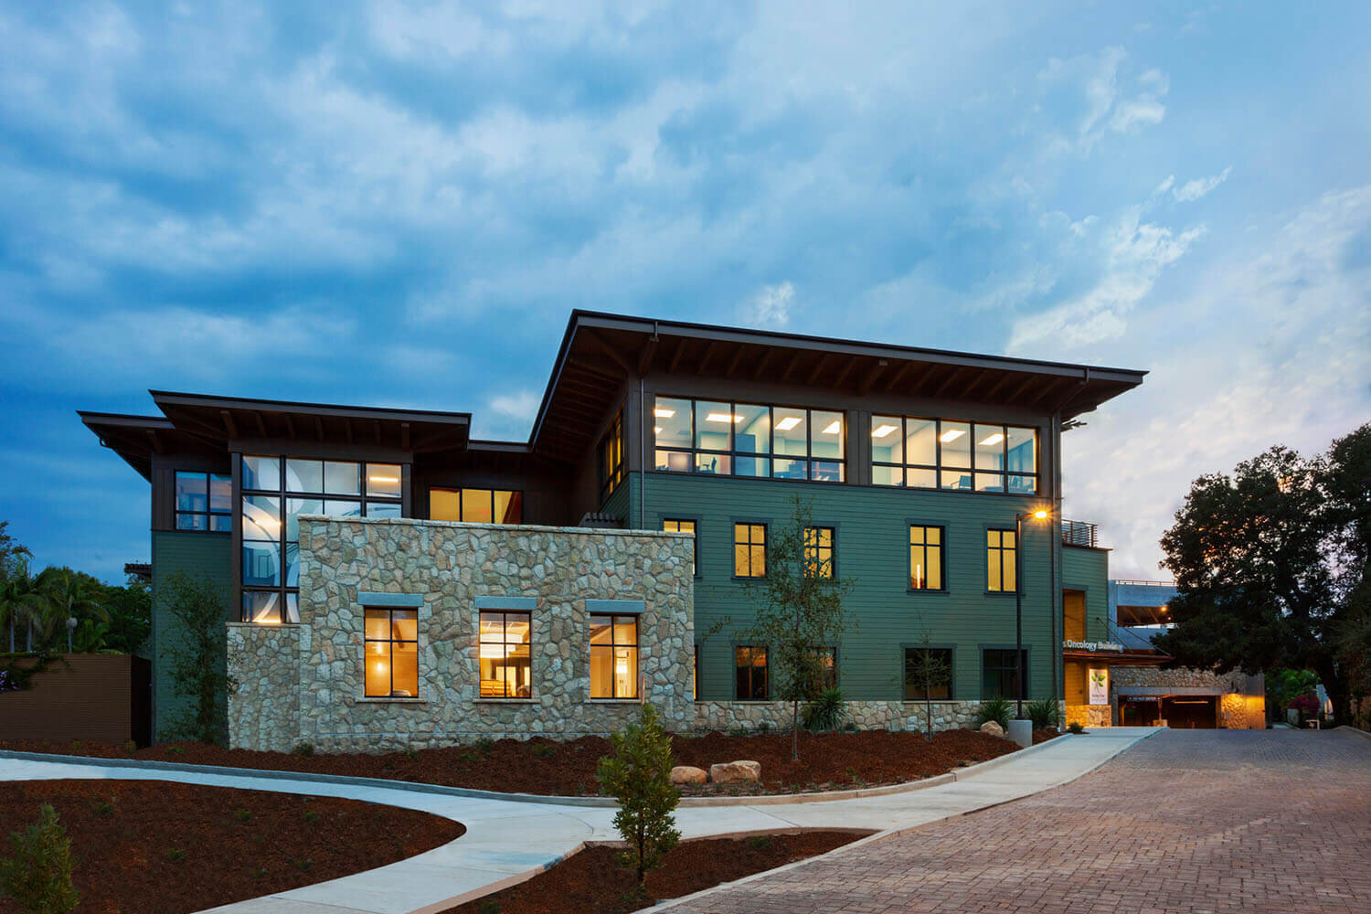





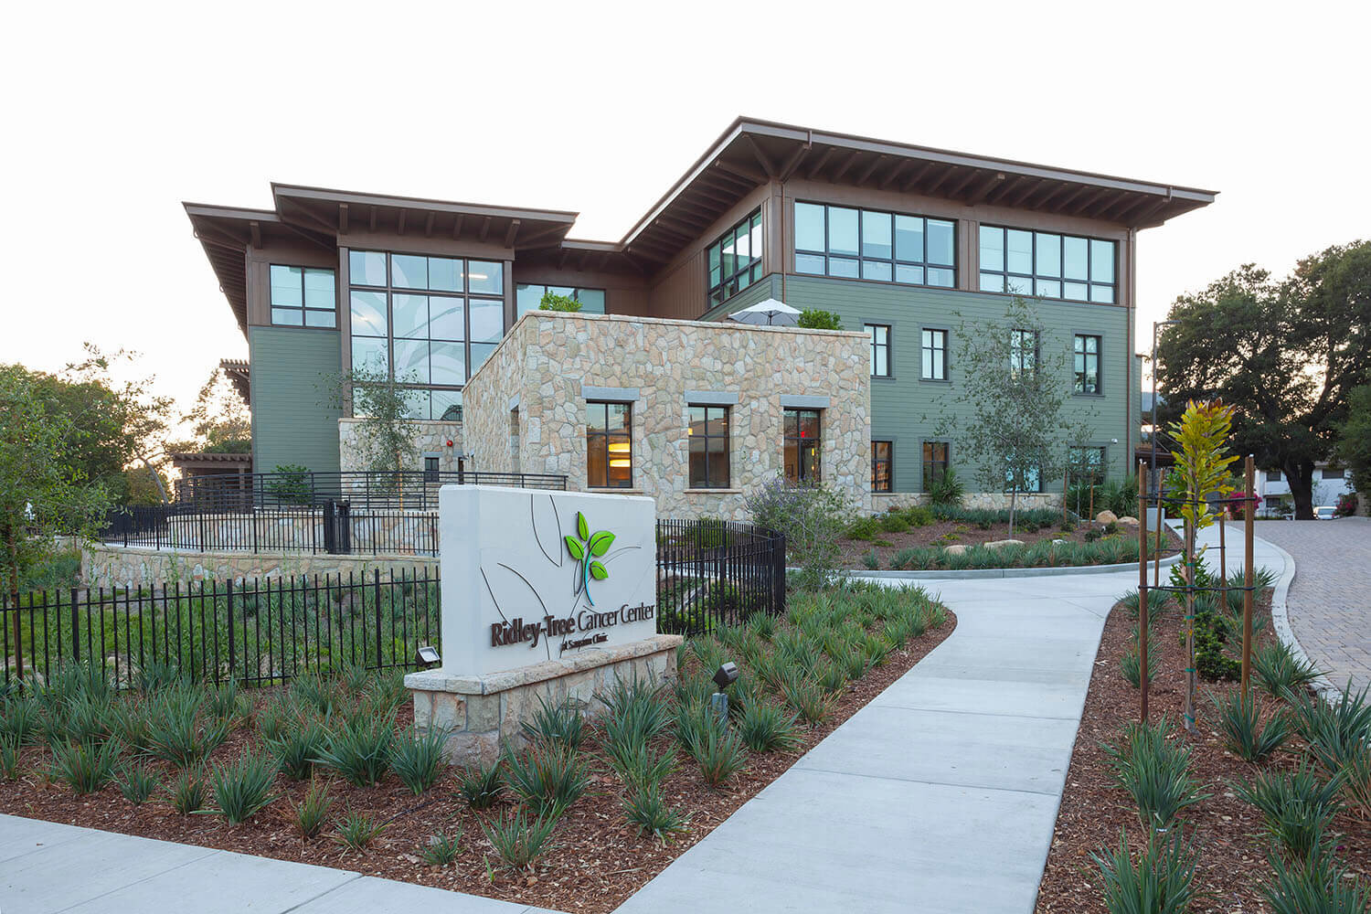
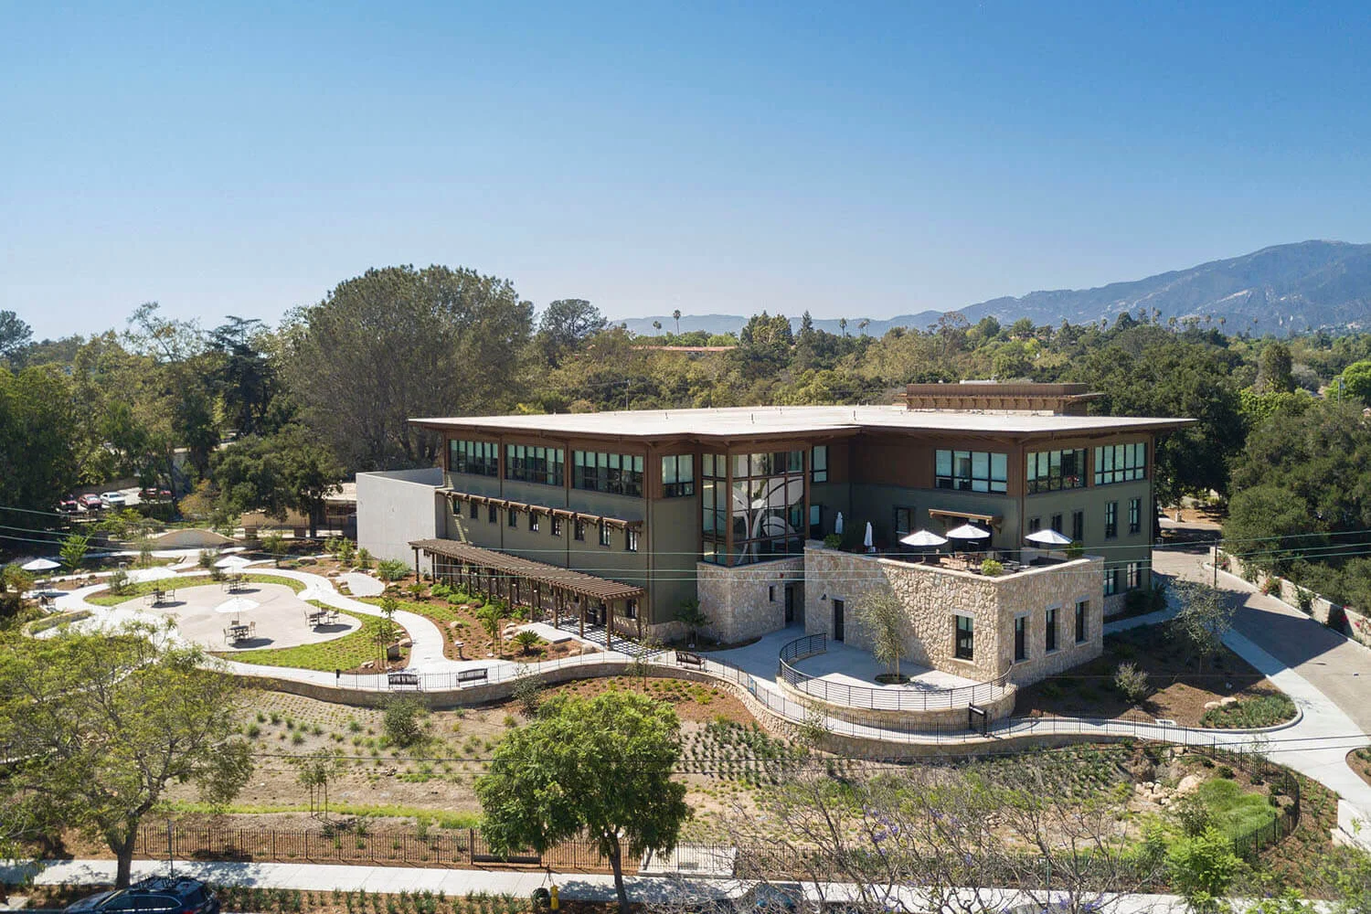


The program aligns well with the compact footprint: infusion patients enjoy stunning mountain views from the upper level while two linear accelerators for radiation oncology occupy the ground floor. Research and clinical services are located in between, with all floors connected by a spacious glazed stairway designed to encourage multi-disciplinary communication. The medical oncology building remained operational during construction and, once demolished, opened up space adjacent to the creek for a Healing Garden. Gracious, natural comfort is emphasized throughout the project and can be seen in the native sandstone used to anchor the building’s base.



The project includes a new Education Center and the renovation of historic residences into employee units. These pedestrian-scale structures along the Oak Park frontage shield the parking structure.
Designed to achieve LEED Silver, the project artfully integrates with and enhances its surrounding neighborhood, providing a sanctuary for those it serves.
AWARDS:
2018 Santa Barbara Beautiful President’s Award