


-
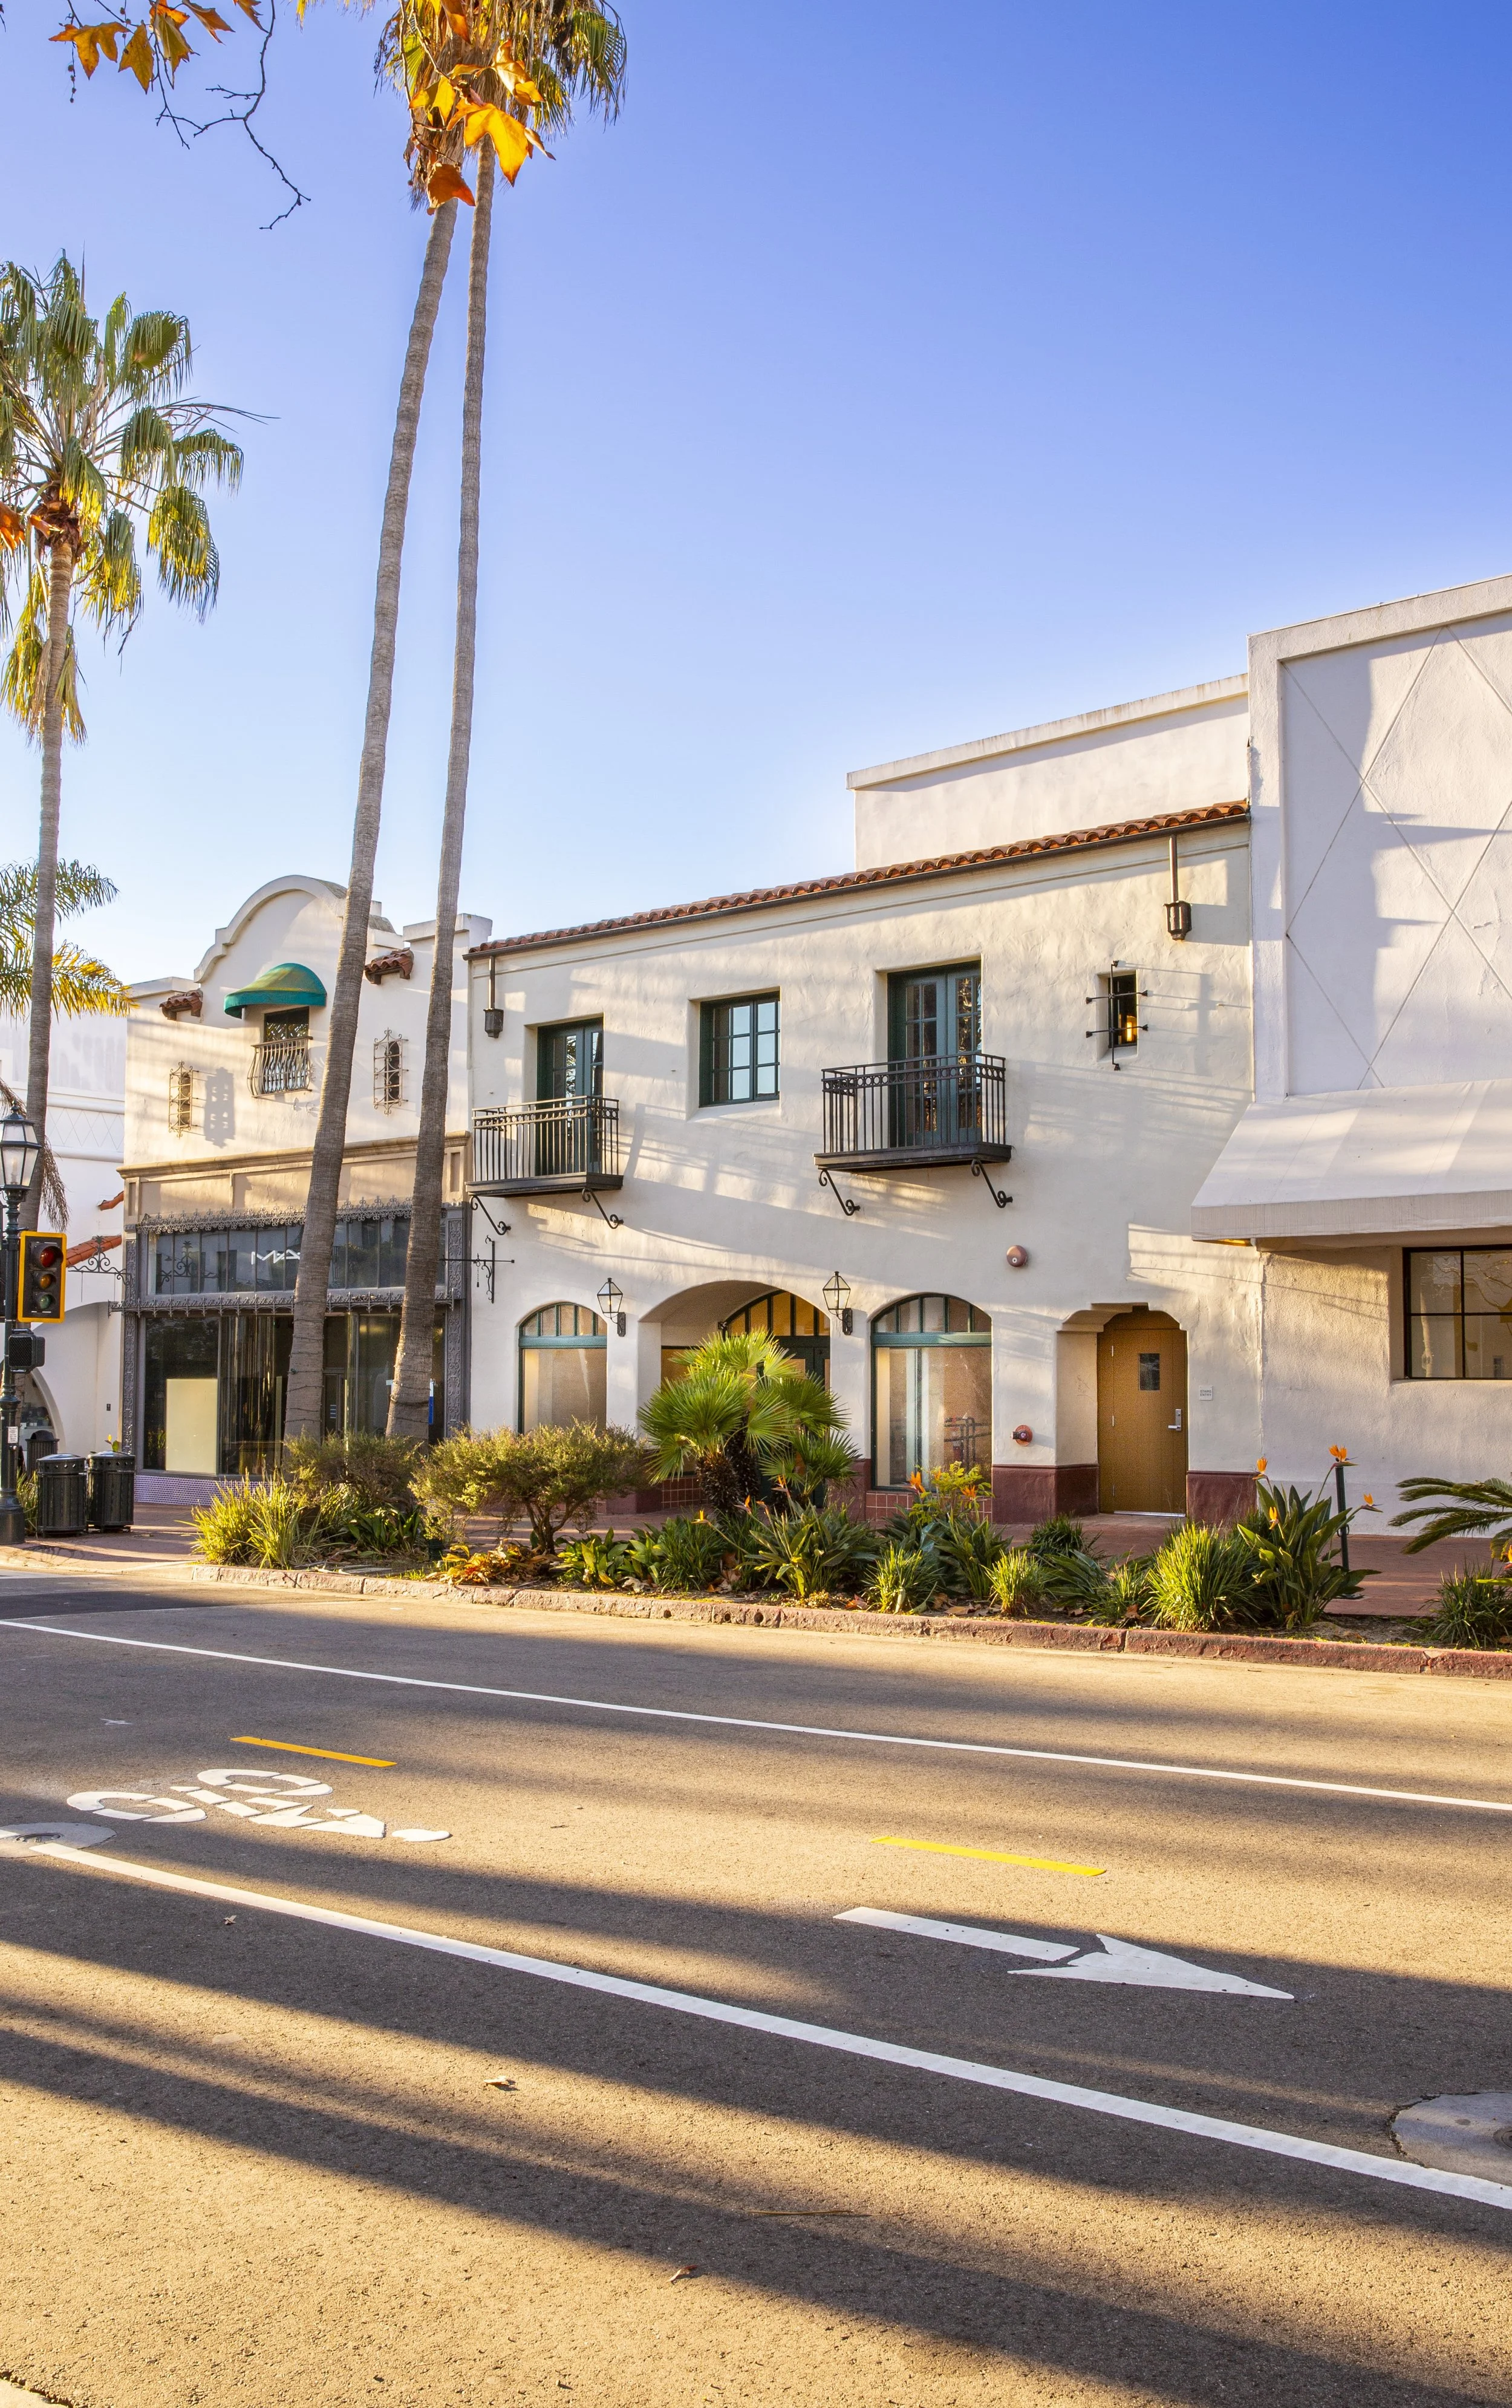
This exciting new mixed-use development at 821 State St. seamlessly integrates 14 workforce housing units above a revitalized commercial space, enhancing the vibrancy of the existing area below. The units in this development will provide access to in project bike parking, a social/communal gathering lobby, and an interior elevator lobby. This innovative project not only provides a stunning piece of architecture in the heart of Santa Barbara’s most eclectic and diverse street, but also fosters a sense of community by encouraging interaction between residents and local businesses. The thoughtfully designed architecture reflects the character of the neighborhood while also displaying Santa Barbara’s classic Spanish flare. This development exemplifies the commitment to creating functional, attractive urban environments that serve both residents and the community at large, ultimately revitalizing the cultural fabric of State Street.