Cearnal Collective
Home
All Mixed Use Housing Hospitality Custom Residential Commercial Interiors On The Boards
About Us Our Team Culture Careers Recognition Contact Privacy
Home Projects All Mixed Use Housing Hospitality Custom Residential Commercial Interiors On The Boards The Collective About Us Our Team Culture Careers Recognition Contact Privacy
Cearnal Collective
Architecture | Interior Design


19051 20240709  VIEW FROM DRIVEWAY.jpg
19051 20240709 thumbnail.jpg
19051 20240709 1.jpg
19051 20240709  north view.jpg
19051 20240709 2.jpg
19051 20240709  VIEW FROM DRIVEWAY.jpg 19051 20240709 thumbnail.jpg 19051 20240709 1.jpg 19051 20240709  north view.jpg 19051 20240709 2.jpg
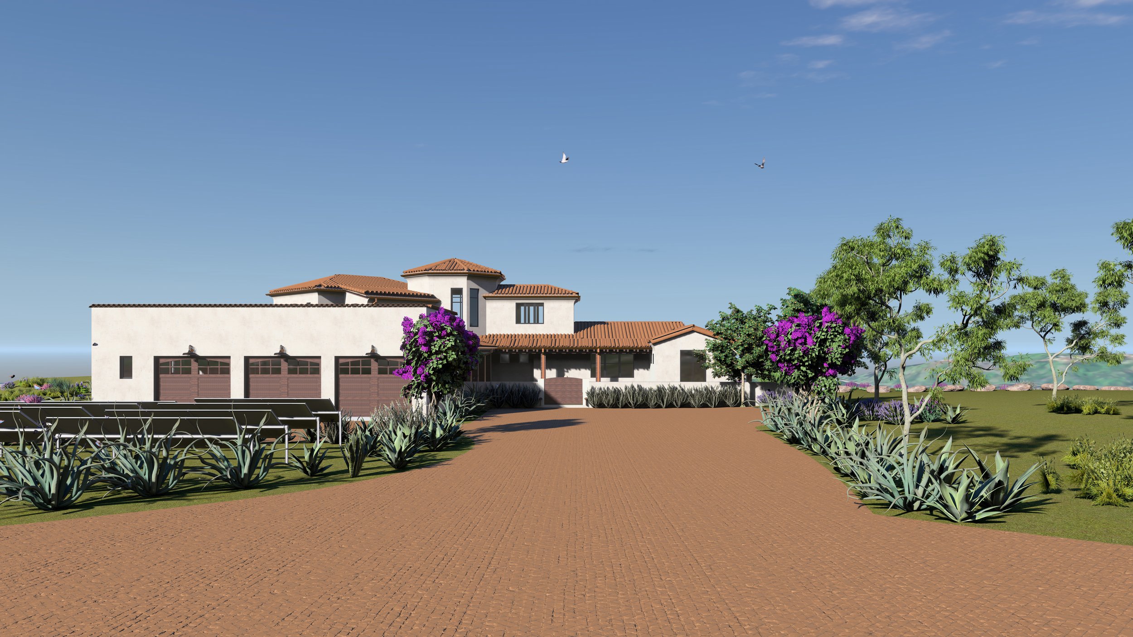
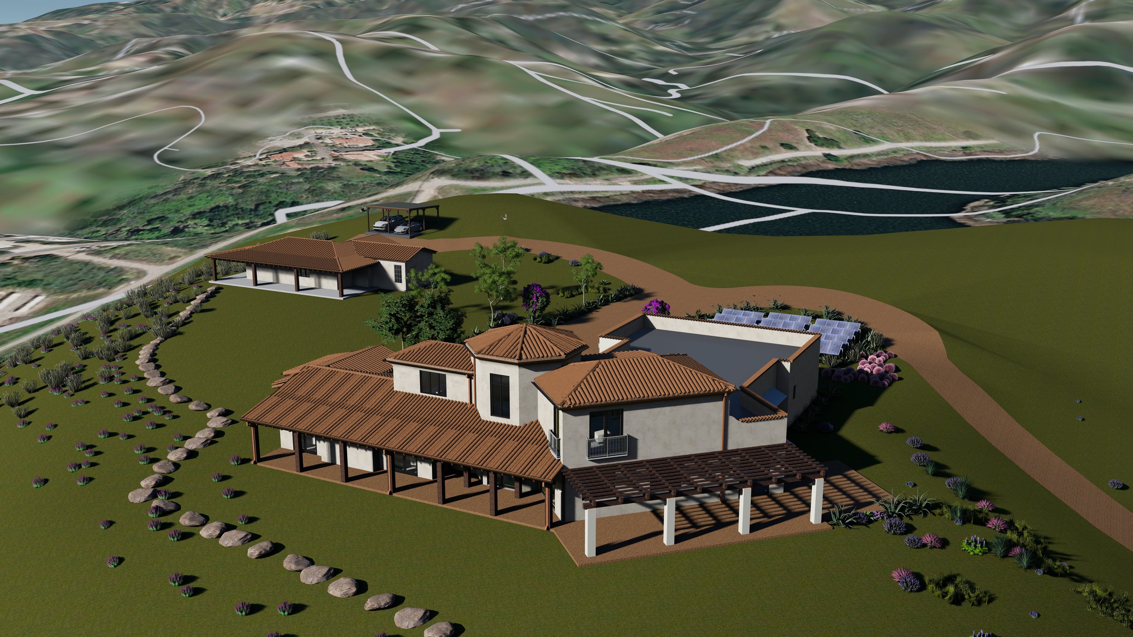
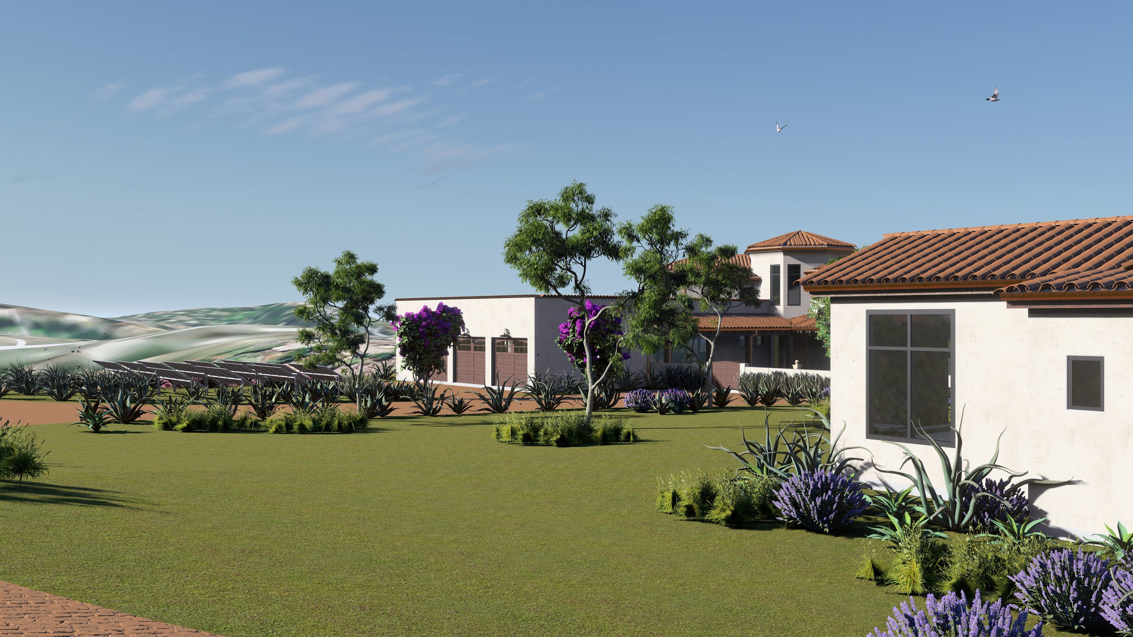
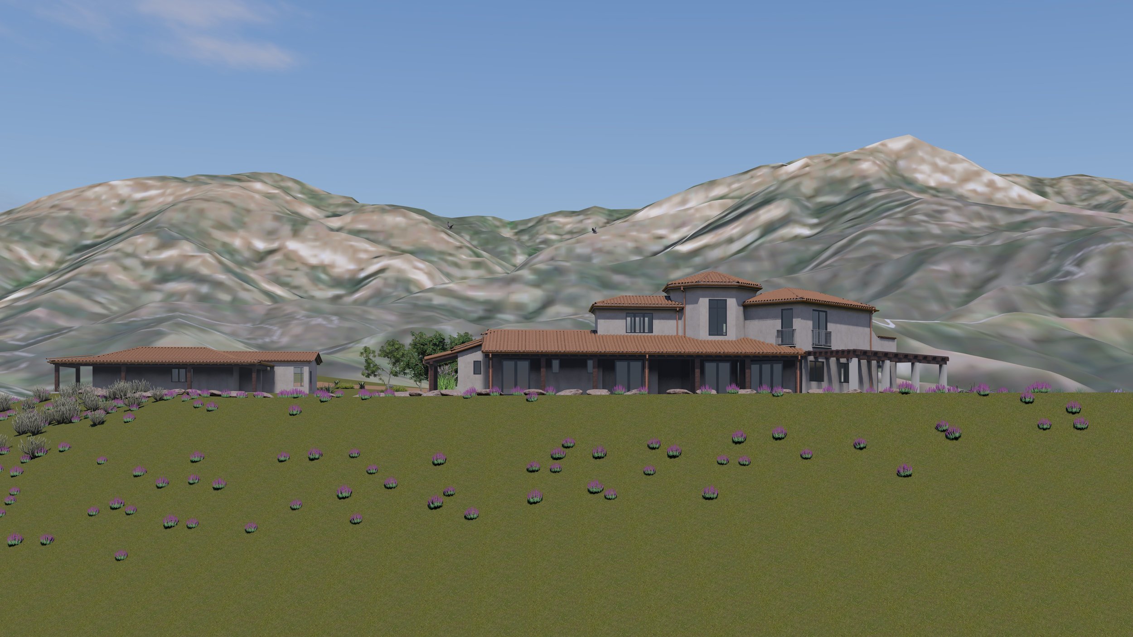
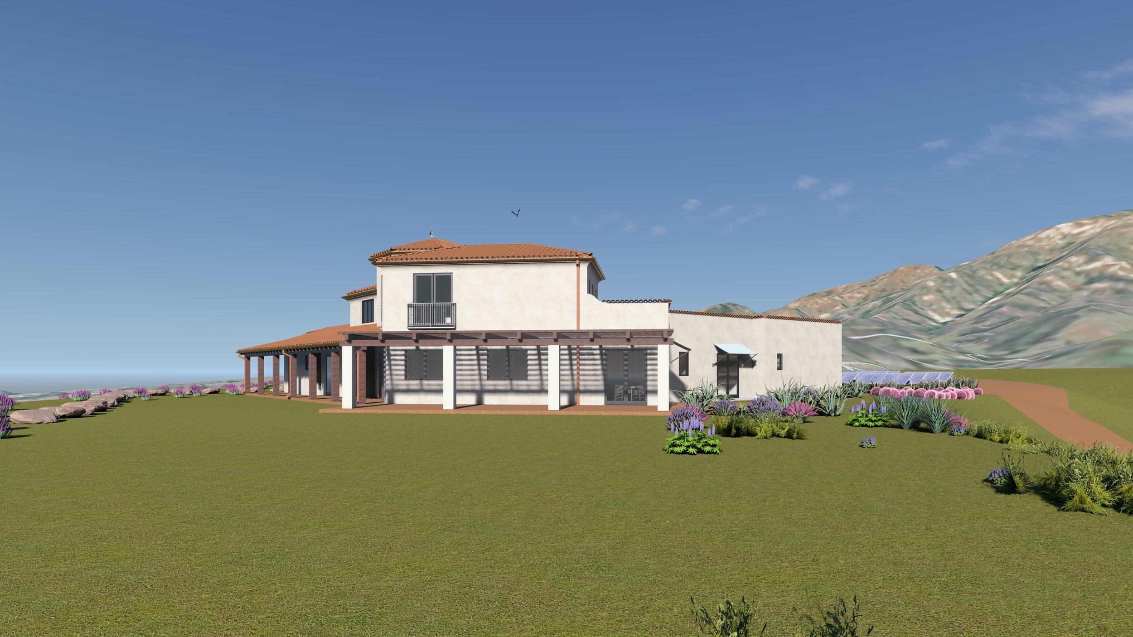
  • 802 E. Calle Laureles is a project that enhances the existing building by improving the existing Alamar avenue into a beautiful main driveway as well as a fire access road improving accessibility and promoting safety. Two retaining walls will be constructed on the north and east sides of the main existing residence, providing structural support and aesthetic continuity along the paved driveway and garage, as well as the covered porch/herb garden! This thoughtful design not only bolsters the functionality of the space but also integrates seamlessly with the surrounding landscape, enhancing the overall curb appeal of the property. Stay tuned for more information and updates on this gorgeous development!

Cearnal Collective, LLP
521 1/2 State Street,
Santa Barbara, CA, 93101,
United States
8059638077 aa@CEARNAL.COM
Hours

© 2022 CEARNAL COLLECTIVE