Cearnal Collective
Home
All Mixed Use Housing Hospitality Custom Residential Commercial Interiors On The Boards
About Us Our Team Culture Careers Recognition Contact Privacy
Home Projects All Mixed Use Housing Hospitality Custom Residential Commercial Interiors On The Boards The Collective About Us Our Team Culture Careers Recognition Contact Privacy
Cearnal Collective
Architecture | Interior Design


West Street View.jpg
A-Lobby FINAL.jpg
Across Street View.jpg
B-From Foyer to Reception FINAL.jpg
East Street View.jpg
D-Showroom Render FINAL.jpg
E-To Sales Area FINAL.jpg
West Street View.jpg A-Lobby FINAL.jpg Across Street View.jpg B-From Foyer to Reception FINAL.jpg East Street View.jpg D-Showroom Render FINAL.jpg E-To Sales Area FINAL.jpg
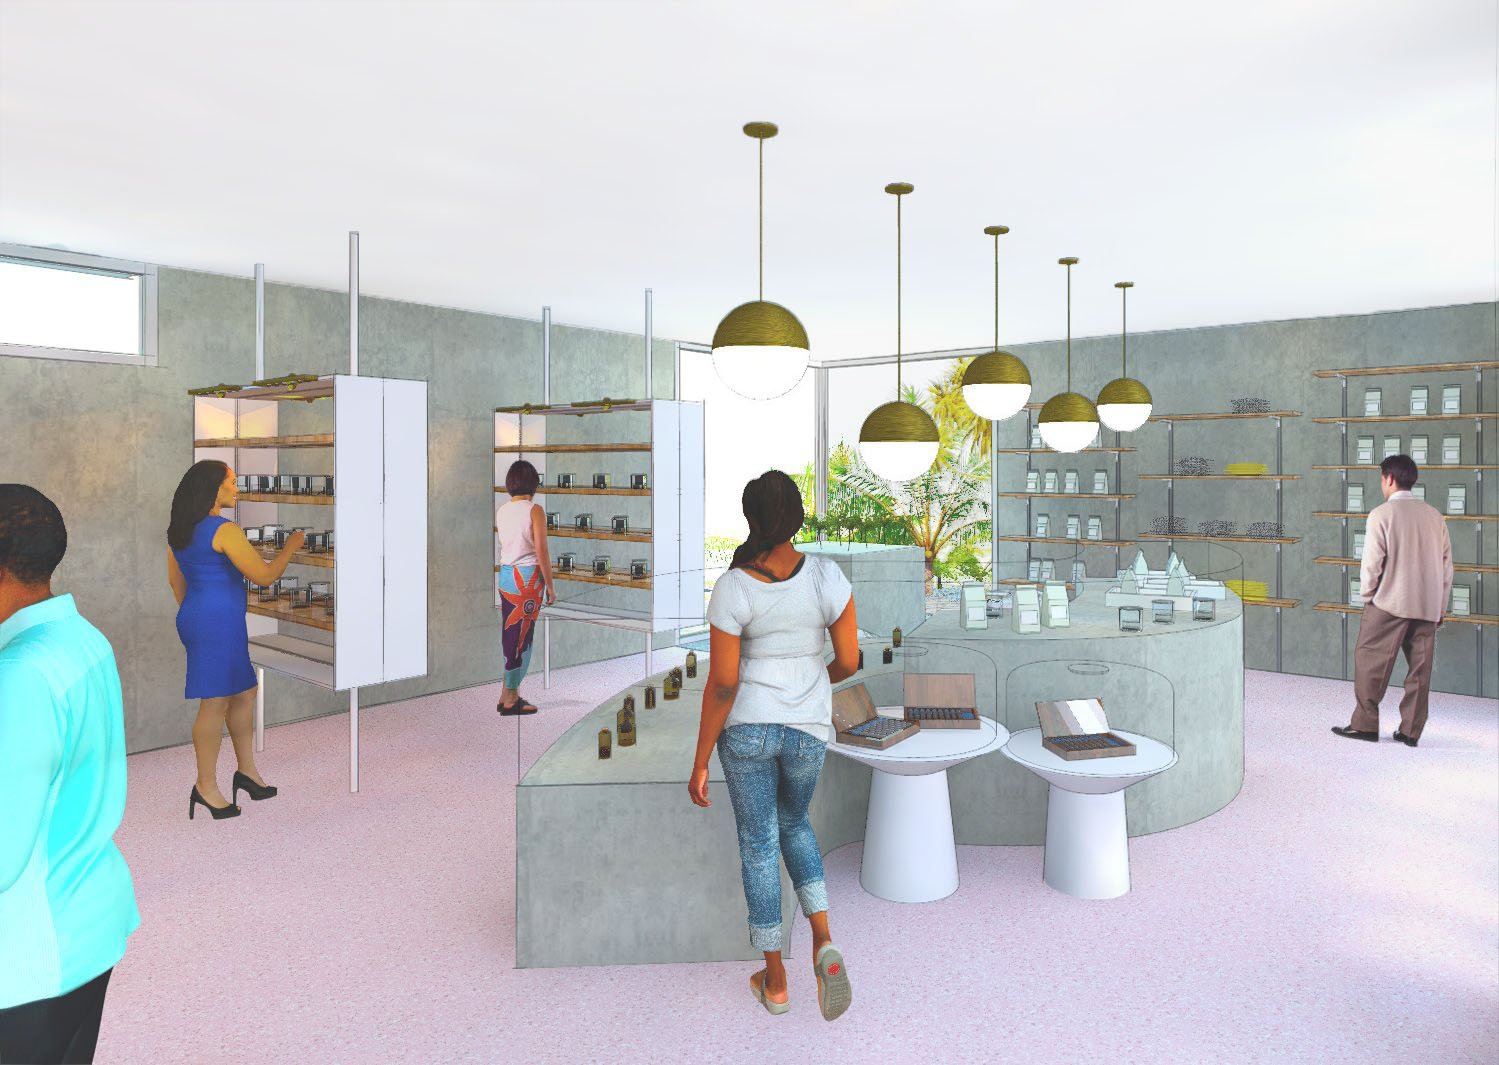
  • Located at 4235 State St., this new development will feature a state-of-the-art dispensary designed to seamlessly integrate with and cater to the surrounding community. This project prioritizes an inviting atmosphere, with an emphasis on modern aesthetics that reflect the colorful and vibrant character of the Santa Barbara people. Spacious interiors with flowing natural light will facilitate a relaxed and laid back shopping experience, while the gorgeous exterior will provide a welcome and open environment for visitors/patrons.

    Stay tuned for more developments on this greatly anticipated project!

Cearnal Collective, LLP
521 1/2 State Street,
Santa Barbara, CA, 93101,
United States
8059638077 aa@CEARNAL.COM
Hours

© 2022 CEARNAL COLLECTIVE