Cearnal Collective
Home
All Mixed Use Housing Hospitality Custom Residential Commercial Interiors On The Boards
About Us Our Team Culture Careers Recognition Contact Privacy
Home Projects All Mixed Use Housing Hospitality Custom Residential Commercial Interiors On The Boards The Collective About Us Our Team Culture Careers Recognition Contact Privacy
Cearnal Collective
Architecture | Interior Design


IMG_0717.jpeg
IMG_0718.jpeg
IMG_0717.jpeg IMG_0718.jpeg


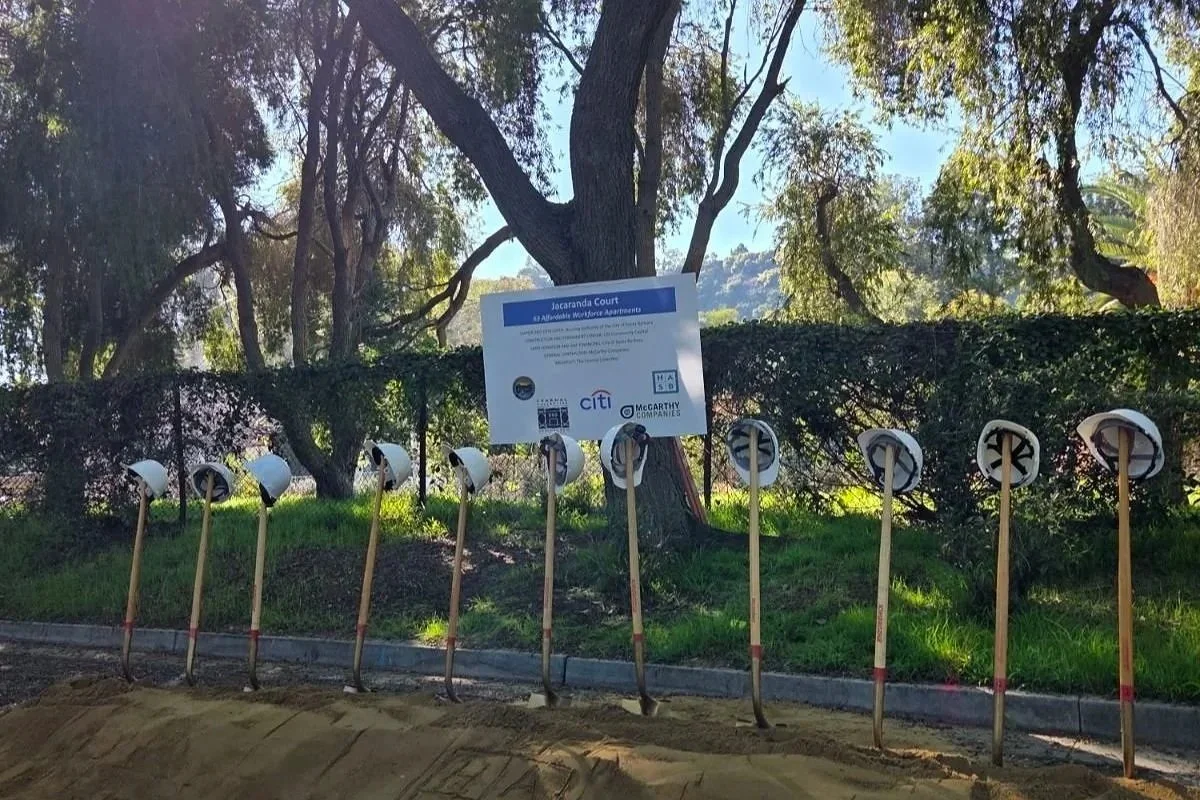
  • We are pleased to be working on behalf of the Housing Authority of the City of Santa Barbara for a new 63 unit apartment complex located at the City’s commuter parking lot at 400 West Carrillo Street. The project aims to provide housing for the “missing-middle” (Moderate Income level, AMI 80-120, and Middle Income level, AMI 120-160) income groups that are currently underserved in our community. The intent of the project is to preserve as many of the Tipu trees as possible, especially along the north edge where it will maintain a buffer to the residential neighborhood, but otherwise the existing features are proposed to be demolished. The project proposes 63 onsite parking spaces as both 38 surface, uncovered, spaces and 25 spaces located in single and double garages. The vehicular parking meets the 1:1 ratio required as an AUD project and is proposed as unbundled to create flexibility for the residents. Covered and secured bicycle parking is also proposed as a 1:1 ratio as required by the AUD standards.

Cearnal Collective, LLP
521 1/2 State Street,
Santa Barbara, CA, 93101,
United States
8059638077 aa@CEARNAL.COM
Hours

© 2022 CEARNAL COLLECTIVE